

Bought with Donna Muttini of Keller Williams Success Realty
-
-
For more information regarding the value of a property, please contact us for a free consultation.
361 S Commonwealth AVE Elgin, IL 60123
4 Beds
2.5 Baths
1,367 SqFt
Key Details
Sold Price -
Property Type Single Family Home
Sub Type Detached Single
Listing Status Sold
Purchase Type For Sale
Square Footage 1,367 sqft
MLS Listing ID 12666239
Sold Date -
Style Ranch
Bedrooms 4
Full Baths 2
Half Baths 1
Year Built 1962
Annual Tax Amount $7,474
Tax Year 2025
Lot Size 6,969 Sqft
Lot Dimensions 55x132
Property Sub-Type Detached Single
Property Description
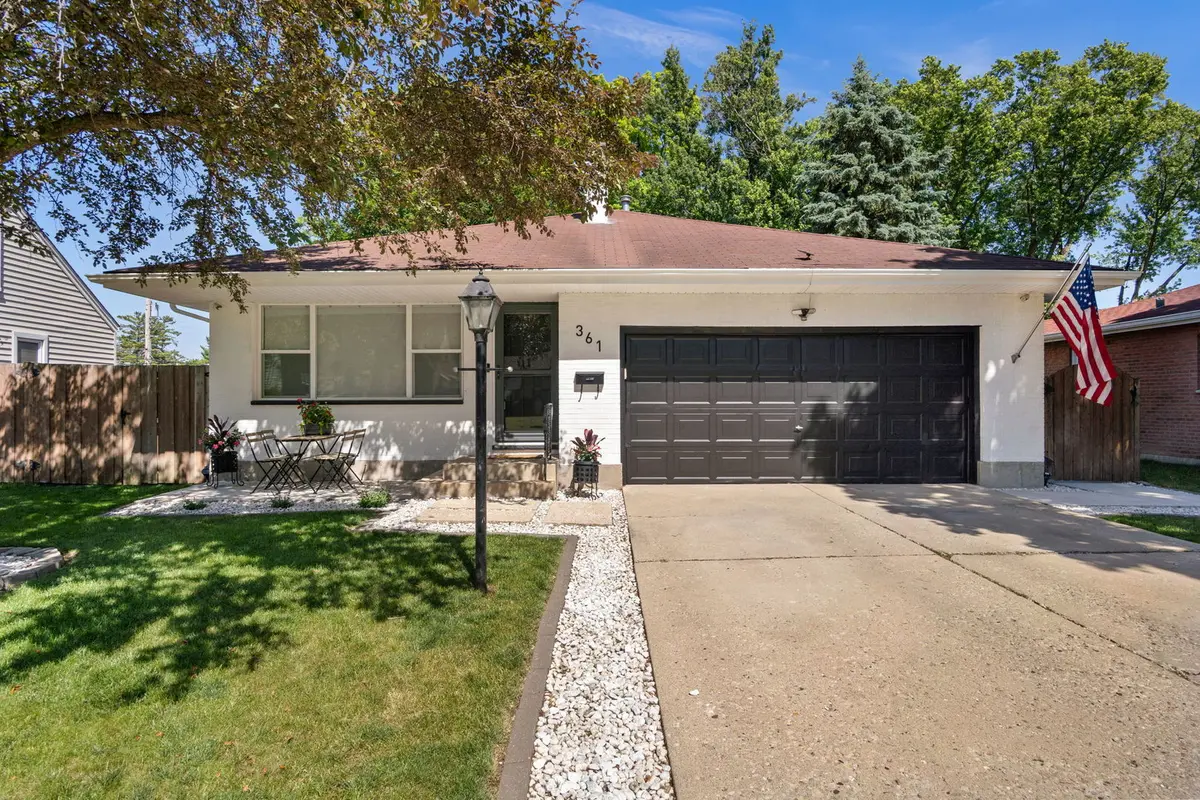
Located in an established neighborhood just blocks from dining, shopping and the popular downtown Riverwalk, this beautifully maintained 4 bedroom, 2.5 bath brick ranch offers a perfect blend of comfort, character and convenience. Set on a landscaped lot, the home welcomes you with a charming front porch and continues to impress with outdoor spaces designed for relaxing and entertaining, including a fenced backyard, covered deck, patio with pergola and firepit. Inside, the inviting living room features hardwood flooring and a cozy fireplace, creating a warm and comfortable gathering space. The eat-in kitchen is beautifully appointed with luxury vinyl plank flooring, stainless steel appliances, granite countertops and soft-close cabinetry. Hardwood flooring extends throughout all main level bedrooms, while the updated bathrooms add a fresh, modern touch. The finished basement expands the living space even further with a spacious family room featuring a bar, a 4th bedroom and a full bath, making it ideal for guests, recreation, hobbies or a home office. Additional updates include some newer windows, recent exterior painting and a high-efficiency air conditioner installed in 2021. Completing the package is a 2-car attached garage and a fantastic location that puts everyday conveniences, recreation and downtown amenities just minutes from your doorstep.
Location
State IL
County Kane
Community Curbs, Sidewalks, Street Lights, Street Paved
Rooms
Basement Partially Finished, Full
Interior
Interior Features 1st Floor Bedroom, 1st Floor Full Bath
Heating Natural Gas
Cooling Central Air
Flooring Hardwood
Fireplaces Number 1
Fireplaces Type Wood Burning
Fireplace Y
Appliance Microwave, Refrigerator, Washer, Dryer, Stainless Steel Appliance(s)
Exterior
Exterior Feature Fire Pit
Garage Spaces 2.0
View Y/N true
Roof Type Asphalt
Building
Lot Description Landscaped
Story 1 Story
Sewer Public Sewer
Water Public
Structure Type Brick
New Construction false
Schools
Elementary Schools Harriet Gifford Elementary Schoo
Middle Schools Kenyon Woods Middle School
High Schools Larkin High School
School District 46, 46, 46
Others
HOA Fee Include None
Ownership Fee Simple
Special Listing Condition None
Read Less
Want to know what your home might be worth? Contact us for a FREE valuation!

Our team is ready to help you sell your home for the highest possible price ASAP

© 2026 Listings courtesy of MRED as distributed by MLS GRID. All Rights Reserved.