



$275,000
$269,900
1.9%For more information regarding the value of a property, please contact us for a free consultation.
4331 Jennel DR Rockton, IL 61072
3 Beds
2 Baths
2,121 SqFt
Key Details
Sold Price $275,000
Property Type Single Family Home
Sub Type Detached Single
Listing Status Sold
Purchase Type For Sale
Square Footage 2,121 sqft
Price per Sqft $129
MLS Listing ID 12648022
Sold Date 06/18/26
Bedrooms 3
Full Baths 2
Year Built 1977
Annual Tax Amount $4,140
Tax Year 2025
Lot Size 0.590 Acres
Lot Dimensions 150x163x150x166
Property Sub-Type Detached Single
Property Description
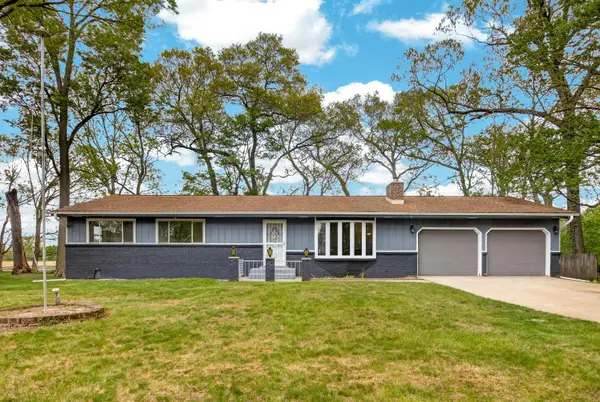
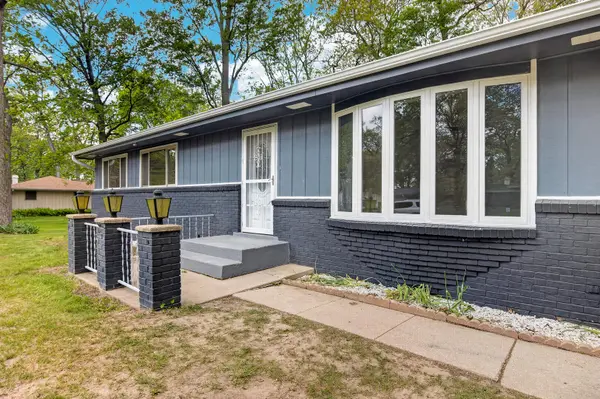
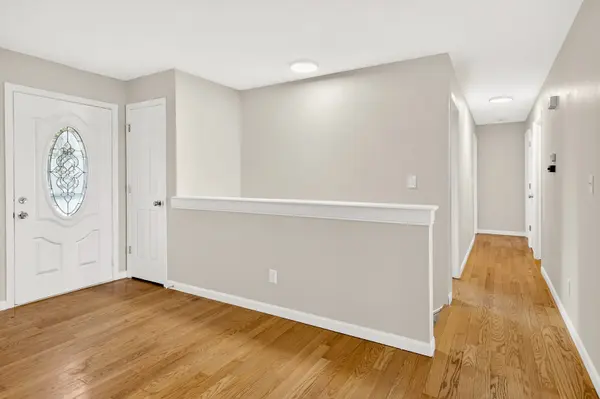
Country living meets tasteful modern updates! Enjoy the best of both worlds, a peaceful rural setting with local conveniences just minutes away. This nicely updated, brick-front home sits on a beautiful country lot in Rockton. Your backyard opens up to a working cornfield, giving you zero rear neighbors and endless open sky. You get to enjoy the special, quiet countryside that draws people to Rockton, all while being just a quick 7-minute drive to Hononegah High School. This completely move-in-ready home features over 2,100 sq. ft. of comfortable, fresh living space where nothing is waiting to be fixed. You will love the beautifully updated kitchen, featuring granite countertops, brand-new stainless steel appliances, and shiny new faucets. The generously sized master suite offers a private full bath with a new shower, new toilet, new bath fan, fresh tile, and modern fixtures and lighting. The second full bathroom has also been completely refreshed, including a new tub and surround, new bath fan, luxury vinyl flooring, new toilet, and sleek new hardware and lighting. Main floor laundry is included to make everyday chores simple and easy. Plus, the attached, extra-deep 2-car heated garage sits just off a solid concrete driveway, giving you plenty of room for parking, projects, or a home workshop. Yard includes a large shed with new roof and fascia. Playset stays! Every room has been genuinely prepared for its next owner. You can move right in and enjoy these thoughtful updates: HVAC, electrical, and plumbing systems fully inspected, repaired, and updated as needed. Brand-new water heater and brand-new gutters. Newer windows. Fresh paint and soft new carpet throughout the bedrooms and basement. New, modern lighting and door hardware in every room. Whether you are enjoying your morning coffee while looking out over the open fields, tinkering in your heated garage, or simply taking in the quiet countryside, this home offers comfort, charm, and total peace of mind. (Agent Interest)
Location
State IL
County Winnebago
Area Rockton
Rooms
Basement Finished, Full
Interior
Interior Features 1st Floor Bedroom, 1st Floor Full Bath, Dining Combo
Heating Natural Gas
Cooling Central Air
Flooring Hardwood, Carpet, Wood
Fireplaces Number 2
Fireplaces Type Wood Burning
Fireplace Y
Laundry Main Level
Exterior
Garage Spaces 2.5
Roof Type Asphalt
Building
Lot Description Wooded, Mature Trees
Building Description Brick,Wood Siding, No
Sewer Septic Tank
Water Well
Level or Stories 1 Story
Structure Type Brick,Wood Siding
New Construction false
Schools
Elementary Schools Shirland C C School
Middle Schools Shirland C C School
High Schools Hononegah High School
School District 134 , 134, 207
Others
HOA Fee Include None
Ownership Fee Simple
Special Listing Condition None
Read Less
Want to know what your home might be worth? Contact us for a FREE valuation!

Our team is ready to help you sell your home for the highest possible price ASAP

© 2026 Listings courtesy of MRED as distributed by MLS GRID. All Rights Reserved.
Bought with Thomas Holder of Black Castle Properties