


689 THOMPSONS WAY, Inverness, IL 60067
See all 54 photos
689 THOMPSONS WAY, Inverness, IL 60067
REQUEST A TOUR If you would like to see this home without being there in person, select the "Virtual Tour" option and your agent will contact you to discuss available opportunities.
In-PersonVirtual Tour
Listed by Connie Antoniouof Jameson Sotheby's International Realty
-
Est. payment /mo
New

689 THOMPSONS WAY Inverness, IL 60067

5 Beds

6.5 Baths

4,958 SqFt


UPDATED:

Key Details

Property Type Single Family Home

Sub Type Detached Single

Listing Status Active

Purchase Type For Sale

Square Footage 4,958 sqft

Subdivision Mcintosh

MLS Listing ID 12746809

Style Other

Bedrooms 5

Full Baths 6

Half Baths 1

Year Built 1980

Annual Tax Amount $23,237

Tax Year 2025

Lot Size 1.500 Acres

Lot Dimensions 330X369X259X149

Property Sub-Type Detached Single

Property Description

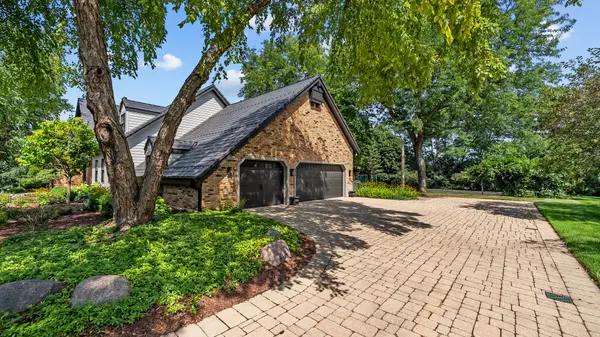
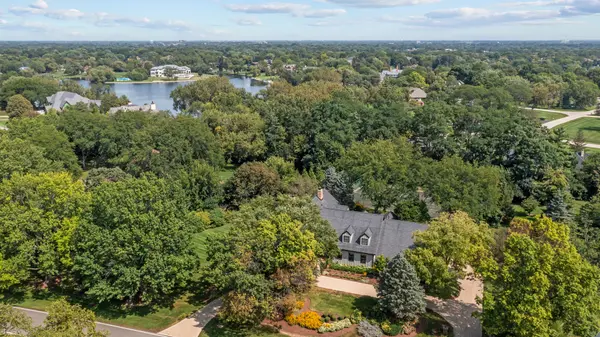
Privately situated on a beautiful 1.50-acre site in the heart of McIntosh, this exceptional 5-bedroom, 6 full baths and one-half bath residence has been beautifully renovated and meticulously maintained. A paver circular drive welcomes you to a home where quality craftsmanship and attention to detail are unmistakable. The great room showcases soaring vaulted ceilings with dramatic exposed beams, custom built-in cabinetry, a stunning floor-to-ceiling fireplace, and a crystal chandelier. The renovated kitchen is designed for entertaining with two gas ovens, two additional electric ovens, and two wine refrigerators. The adjoining family room features a fireplace and custom glass-enclosed wine and spirits display with handcrafted wine storage. A private office/den is conveniently located just off the family room, while a bright sunroom overlooks the beautifully landscaped grounds. The first-floor primary suite offers a private ensuite bath, while four additional bedrooms on the second level provide plenty of space and privacy for family and guests. Two laundry rooms add convenience. The light-filled walkout lower level features another fireplace, custom bar, recreation room, full bath, workout room, ample storage, and direct backyard access. Mature professionally landscaped grounds provide a beautiful backdrop for outdoor living. A charming gazebo and built-in gas firepit create an ideal setting for entertaining or quiet evenings at home. A spacious 3+ car garage with epoxy flooring completes this exceptional home.

Location

State IL

County Cook

Community Park, Street Paved

Rooms

Basement Finished, Full, Walk-Out Access

Interior

Interior Features Vaulted Ceiling(s), Wet Bar, 1st Floor Bedroom, 1st Floor Full Bath, Built-in Features, Walk-In Closet(s), Beamed Ceilings, Separate Dining Room

Heating Natural Gas, Forced Air, Zoned

Cooling Central Air

Flooring Hardwood, Carpet, Wood

Fireplaces Number 3

Fireplaces Type Gas Log, Gas Starter

Fireplace Y

Appliance Double Oven, Range, Microwave, Dishwasher, High End Refrigerator, Bar Fridge, Washer, Dryer, Disposal, Stainless Steel Appliance(s), Wine Refrigerator, Oven, Range Hood, Water Purifier, Water Purifier Owned, Water Softener Owned, Gas Oven, Electric Oven, Humidifier

Laundry Main Level, Upper Level, Sink

Exterior

Exterior Feature Balcony, Fire Pit

Garage Spaces 3.0

View Y/N true

Building

Lot Description Cul-De-Sac, Landscaped, Mature Trees

Story 2 Stories

Foundation Concrete Perimeter

Sewer Septic Tank

Water Well

Structure Type Brick,Other

New Construction false

Schools

Elementary Schools Marion Jordan Elementary School

Middle Schools Walter R Sundling Junior High Sc

High Schools Wm Fremd High School

School District 15, 15, 211

Others

HOA Fee Include None

Ownership Fee Simple

Special Listing Condition List Broker Must Accompany

Virtual Tour https://player.vimeo.com/video/1224075847


Midwest Real Estate Data (MRED) VOW
Michelle Williams

Michelle Williams

Agent License ID: 475.217577

+1(312) 910-1119

GET MORE INFORMATION

Name
Phone*
Message

Go tour this home

689 THOMPSONS WAY

Free Account Required

  • Instant access to listing photos & details
  • Save listings and searches
  • Access details for this property