


REQUEST A TOUR If you would like to see this home without being there in person, select the "Virtual Tour" option and your agent will contact you to discuss available opportunities.
In-PersonVirtual Tour

Listed by Susan Priceof Baird & Warner Real Estate - Algonquin
-
Est. payment /mo
New
12827 Tahoe DR Huntley, IL 60142
2 Beds
2 Baths
2,284 SqFt
UPDATED:
Key Details
Property Type Single Family Home
Sub Type Detached Single
Listing Status Active
Purchase Type For Sale
Square Footage 2,284 sqft
MLS Listing ID 12750871
Bedrooms 2
Full Baths 2
Property Sub-Type Detached Single
Property Description
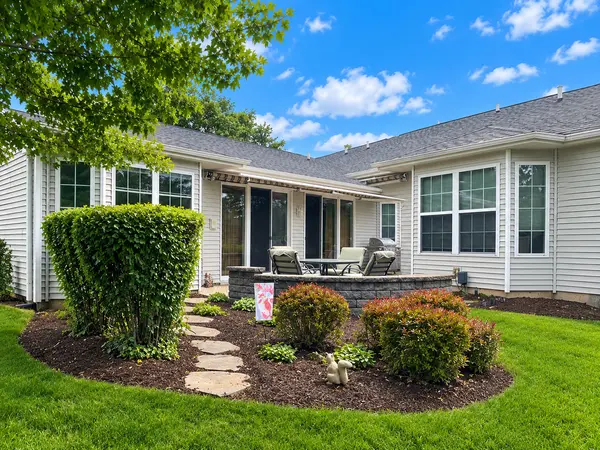
Fabulous Adler Model Coming Soon! This beautifully appointed home offers an impressive array of upgrades and desirable features, including a wonderful sunroom, bayed windows in both the Owner's Suite and kitchen eating area, and hardwood flooring in the foyer, dining room, den, and sunroom. The spacious kitchen features white cabinetry, a center island, double oven, pantry, Butler's pantry, and convenient rollouts in select cabinets. The inviting living room offers can lighting and capped surround-sound wiring, providing flexibility for your entertainment needs. The Owner's Suite is a true retreat with a bayed window, crown molding, and a luxurious private bath featuring double sinks, a jetted tub, and separate shower. Step outside to enjoy the brick patio and retractable awning-perfect for relaxing or entertaining while taking in the peaceful surroundings. A sprinkler system adds convenience and helps keep the landscaping looking its best. The extended, heated garage provides additional space and functionality, making it an exceptional feature for year-round use. Recent Updates Include: Washer & Dryer - 2025 Furnace & Humidifier - 2025 Hot Water Heater - 2025 Microwave - 2025, Roof - Approximately 10-12 years old. This is a home that truly has it all-beautiful upgrades, thoughtful extras, wonderful living spaces, and features designed for both comfort and convenience. Don't miss the opportunity to see this exceptional Adler model!
Location
State IL
County Kane
Interior
Fireplace N
Exterior
Garage Spaces 2.0
View Y/N true
Building
Story 1 Story
New Construction false
Schools
School District 158, 158, 158
Others
HOA Fee Include None

© 2026 Listings courtesy of MRED as distributed by MLS GRID. All Rights Reserved.