




$309,000
$299,999
3.0%For more information regarding the value of a property, please contact us for a free consultation.
4847 W 84th PL Burbank, IL 60459
4 Beds
1.5 Baths
1,404 SqFt
Key Details
Sold Price $309,000
Property Type Single Family Home
Sub Type Detached Single
Listing Status Sold
Purchase Type For Sale
Square Footage 1,404 sqft
Price per Sqft $220
MLS Listing ID 12708912
Sold Date 09/02/26
Style Cape Cod
Bedrooms 4
Full Baths 1
Half Baths 1
Year Built 1953
Annual Tax Amount $5,797
Tax Year 2024
Lot Size 10,018 Sqft
Lot Dimensions 75 x 133
Property Sub-Type Detached Single
Property Description
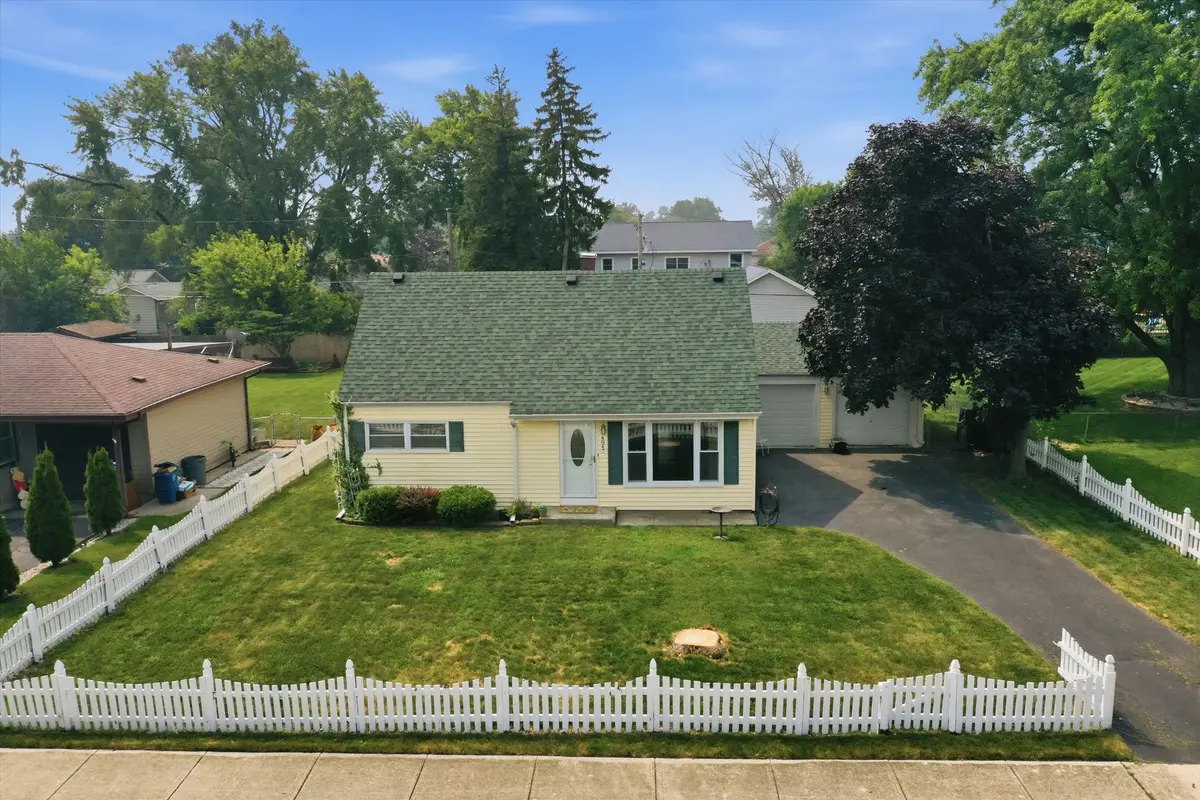
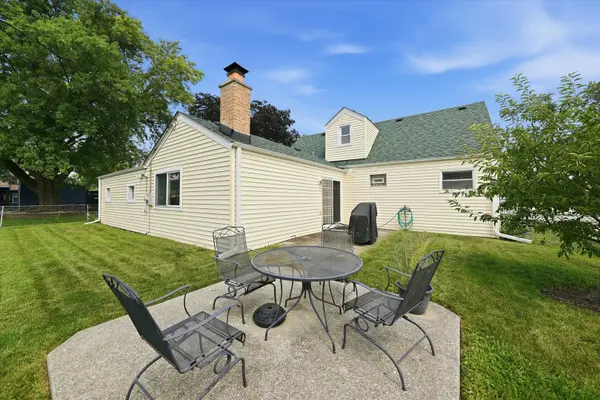
Welcome home to this absolutely charming Burbank gem that captures your heart from the moment you arrive! Complete with a classic white picket fence and showcasing years of meticulous care, this home offers far more space than meets the eye. Step inside to discover fresh paint throughout and beautiful new luxury vinyl flooring that creates a bright, modern feel from room to room. The versatile floor plan features four bedrooms, including two conveniently located on the main level and two additional bedrooms upstairs, providing flexibility for families, guests, or a home office. The true showstopper is the spacious family room addition, where a cozy fireplace creates the perfect gathering place for relaxing evenings or entertaining family and friends. An attached two-car garage adds everyday convenience, while the generously sized, fully fenced backyard offers plenty of room for outdoor fun, pets, gardening, or simply enjoying your own private retreat. Ideally located in a fantastic Burbank neighborhood close to parks, schools, shopping, dining, and major expressways, this move-in-ready home combines timeless charm with today's updates, including Roof 2021. Windows - Front 2020 - Back 2016. HVAC 2017. Chimney 2023. HWH 2018. Lovingly maintained and beautifully presented, this is one you won't want to miss!
Location
State IL
County Cook
Area Burbank / Nottingham Park
Rooms
Basement None
Interior
Interior Features 1st Floor Bedroom, 1st Floor Full Bath
Heating Natural Gas
Cooling Central Air
Fireplaces Number 1
Fireplaces Type Wood Burning
Fireplace Y
Appliance Range, Microwave, Dishwasher, Refrigerator, Washer, Dryer
Laundry Main Level, In Unit
Exterior
Garage Spaces 2.0
Roof Type Asphalt
Building
Lot Description Level
Building Description Aluminum Siding, No
Sewer Public Sewer
Water Lake Michigan
Level or Stories 2 Stories
Structure Type Aluminum Siding
New Construction false
Schools
High Schools Reavis High School
School District 111 , 111, 220
Others
HOA Fee Include None
Ownership Fee Simple
Special Listing Condition None
Read Less
Want to know what your home might be worth? Contact us for a FREE valuation!

Our team is ready to help you sell your home for the highest possible price ASAP

© 2026 Listings courtesy of MRED as distributed by MLS GRID. All Rights Reserved.
Bought with Erica Esquivel of TRP Realty LLC